
Process
How we design
Every piece is designed, engineered and built in-house, and each step is checked before the next one begins.

Design, engineer, build
Design
We start with the space and how the piece will be used. Proportions, joinery and reinforcement are worked out early and deliberately, in sketches and in CAD.
Engineer
Loads, spans and connections are evaluated and refined through iteration before anything is cut. Bases, cantilevers and wall mounts are checked against the loads they will actually carry.
Build
Materials are chosen for performance and longevity, from solid hardwoods to steel. Each piece is built to age well, stay serviceable, and be refinished rather than replaced.
One bracket, three versions
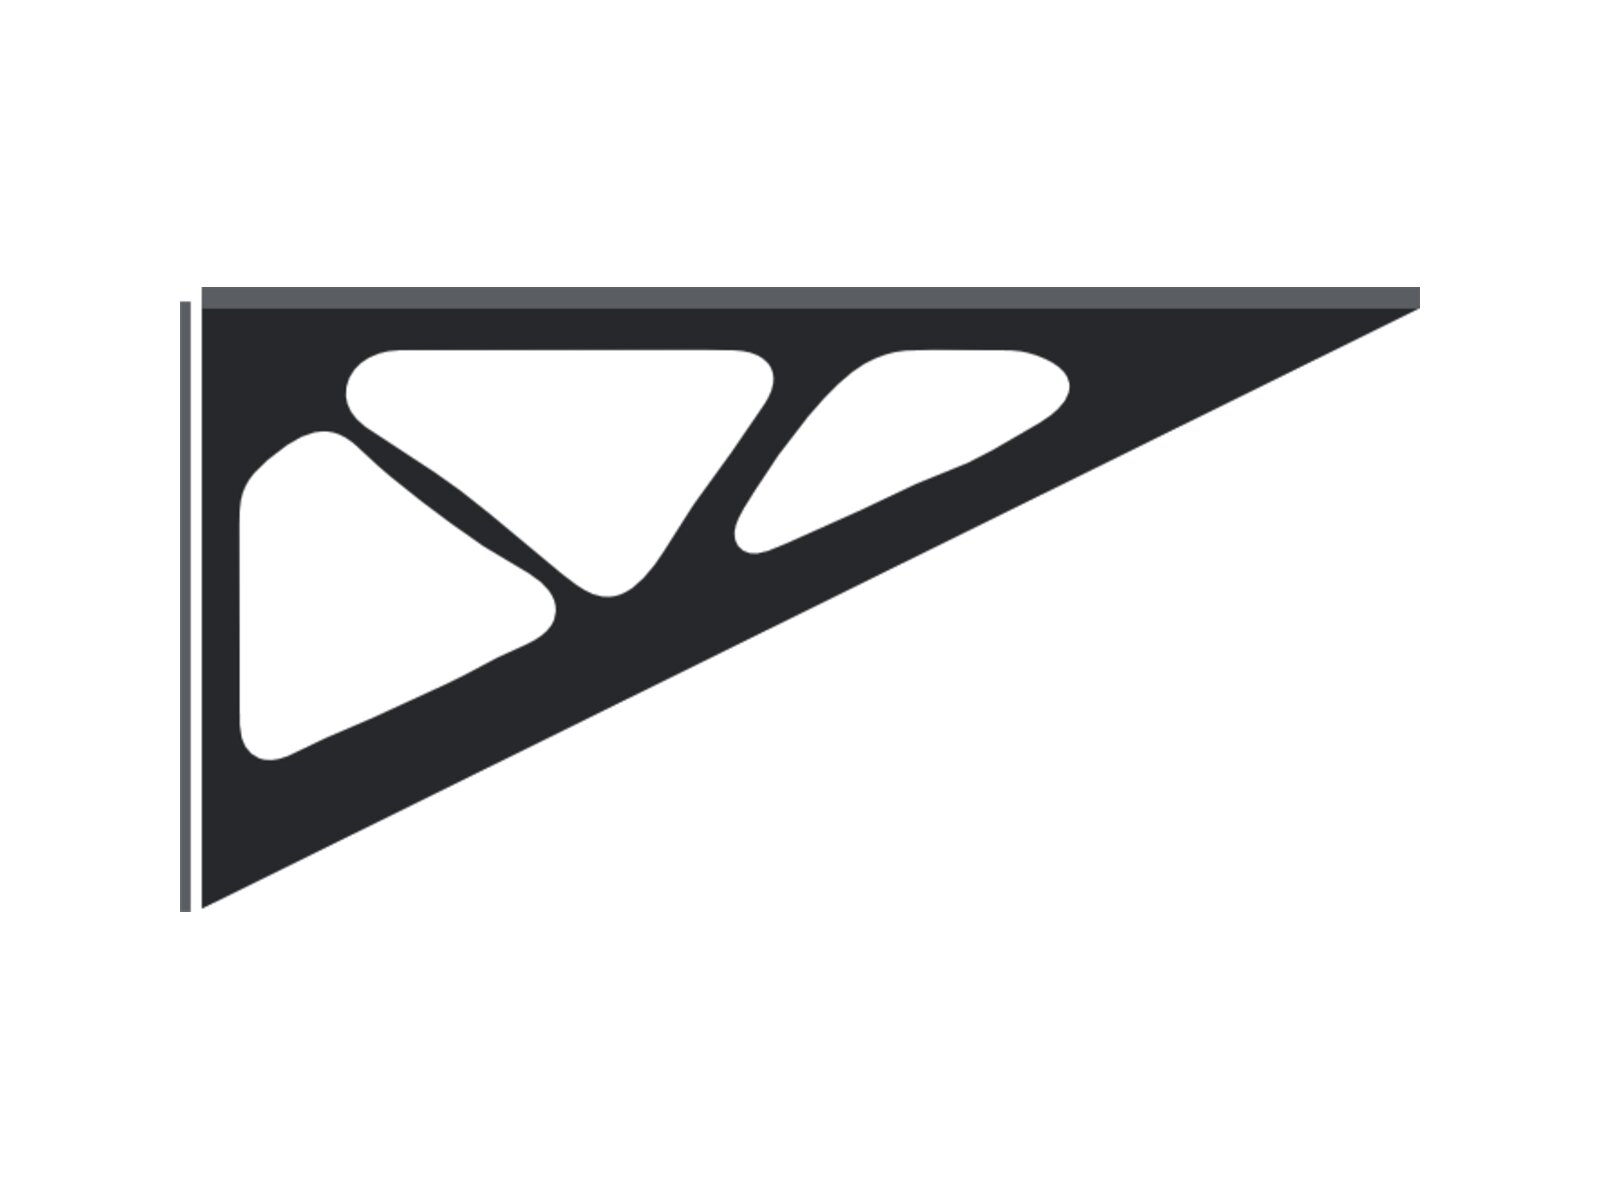
The steel bracket for a wood and steel wall shelf. Version 1 is a mostly solid fin with the Form & Heritage mark cut through it. Versions 2 and 3 were shaped by the computer: it is told where the bracket is fixed and how much weight it carries, then removes every bit of steel that isn’t doing work, so what’s left follows the path the weight takes. Engineers call this topology optimization. The shelf is designed for 100 lb with a safety factor of two.
-

01Mostly solid
-
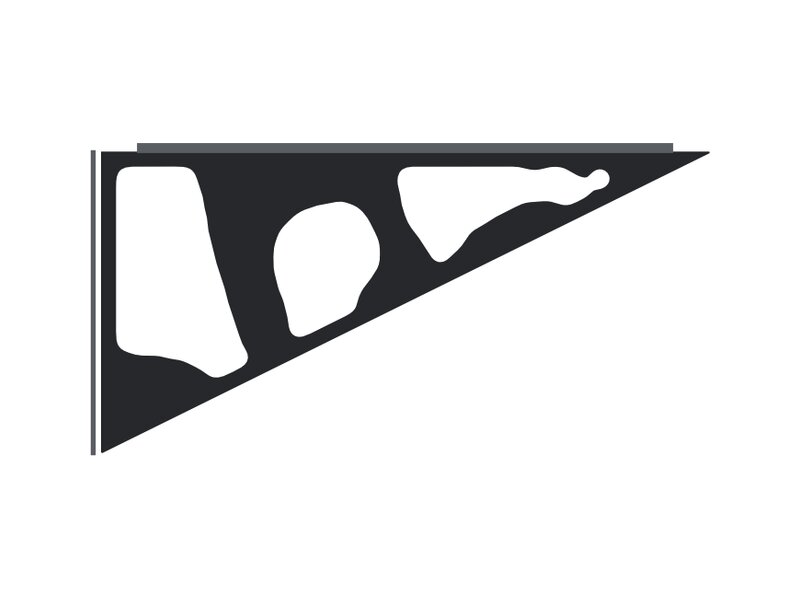
02Thinner steel
-

03Shaped for stiffness




Why it matters
Confidence for everyone at the table
This approach gives homeowners, interior designers and architects the same confidence. Quality isn’t a promise or an aesthetic choice. It’s built into the structure of every piece.
Have a space in mind?
Tell us about the room and what you want in it. We reply within one business day with questions, ideas and a rough range.